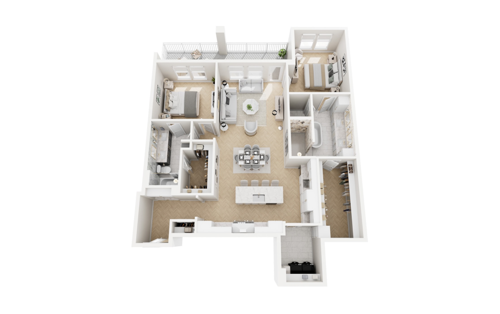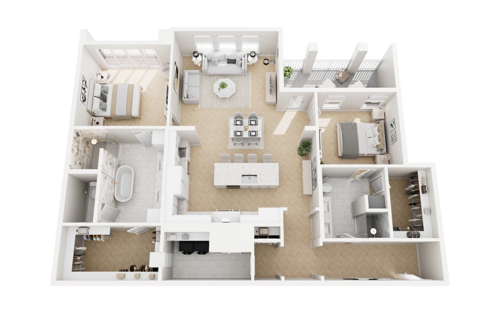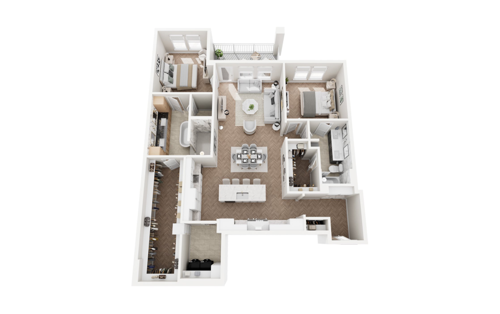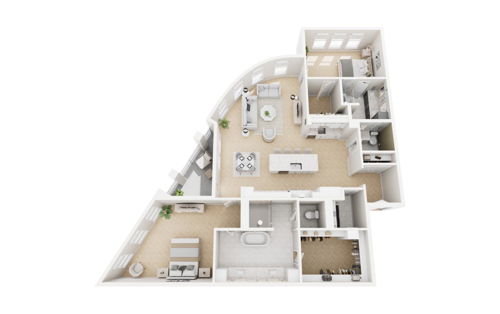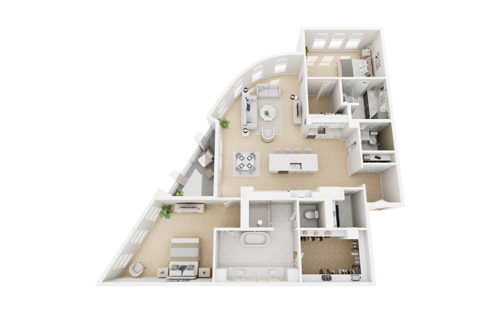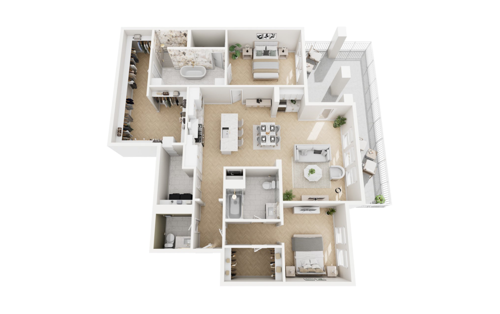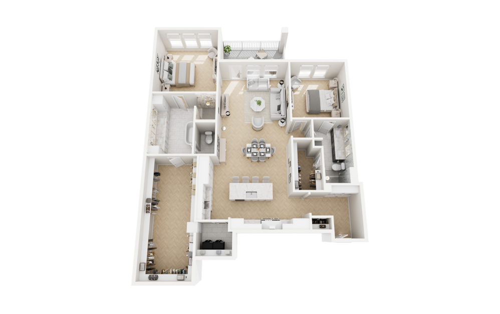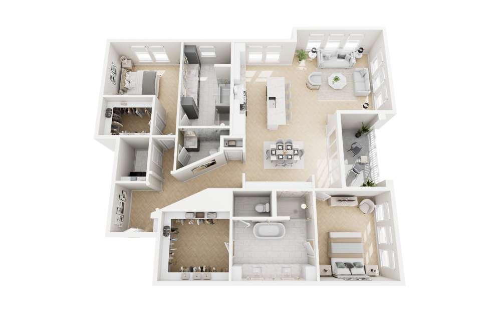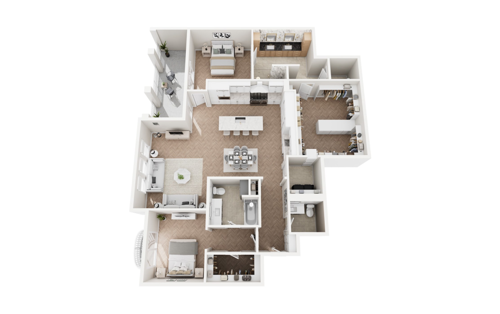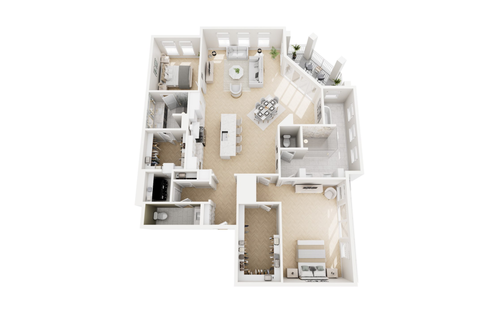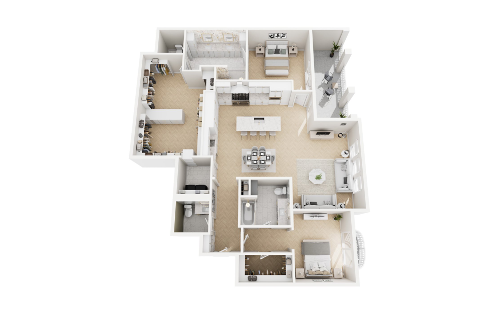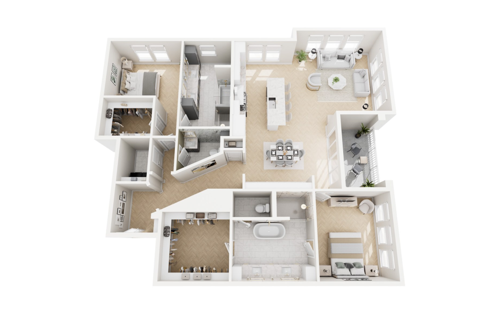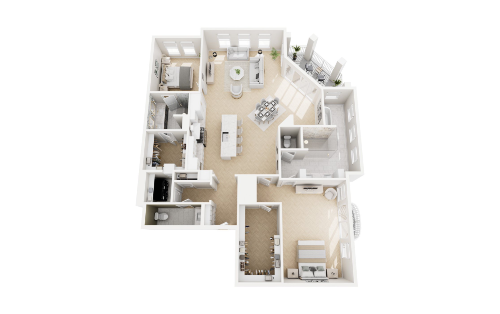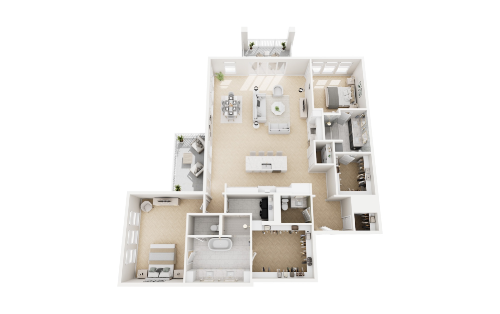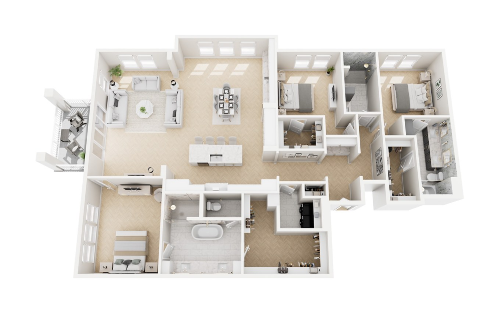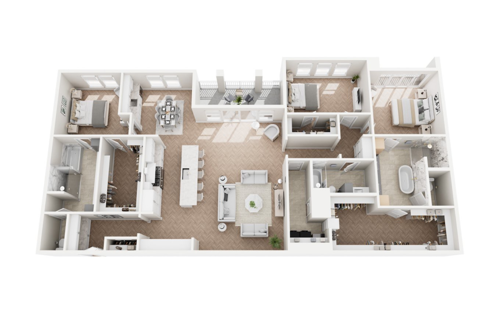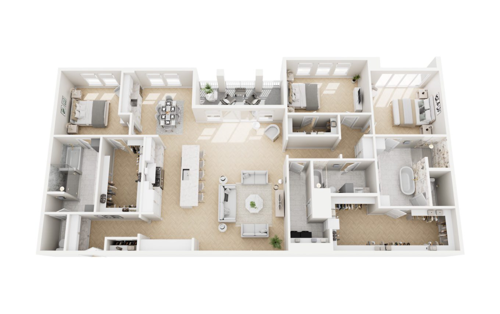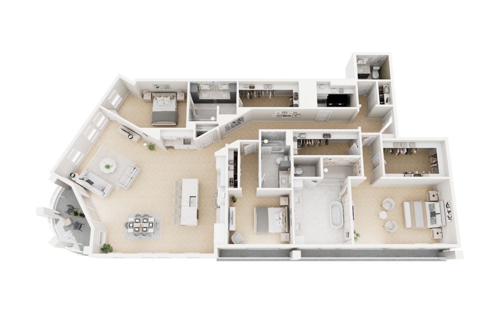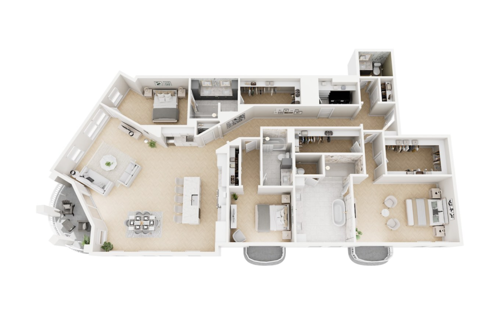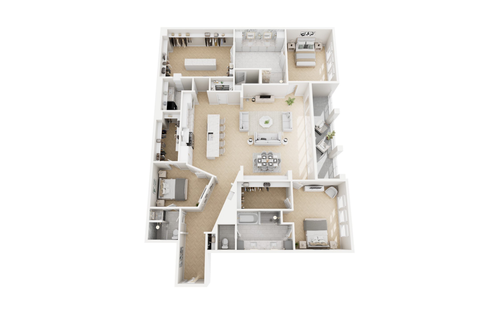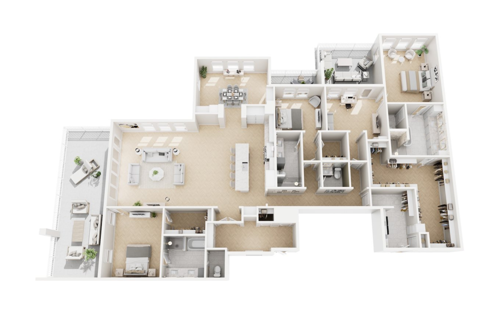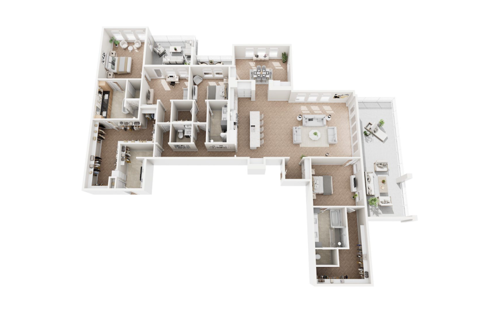



Luxury 2- and 3-Bedroom Apartment Homes
At Residences at Southlake, each floor plan is crafted to serve as the perfect setting for your refined, luxurious lifestyle. Choose from spacious 2- and 3-bedroom residences, designed with elegance and practicality. Whether you are working from home, entertaining friends, or simply unwinding in your private retreat, you'll find that the homes in our community accommodate your needs and exceed your expectations.
Step into sunlit open-concept living areas accentuated by premium finishes, designer flooring, and smart thermostats. Gourmet kitchens featuring Wolf ranges and Thermador appliances provide the perfect stage for culinary exploration, while generous storage and double cabinetry keep your home effortlessly organized. Private terraces extend your living space outdoors, offering breathtaking views of Southlake Town Square, just steps from your door.
Find Your New Apartment Home Today
Select homes include dedicated office areas or adaptable spaces for productivity and focus. Families will appreciate spacious bedrooms and flexible layouts, allowing each member to thrive in a home designed for modern living. From morning coffee on a private terrace to evening gatherings in the sky lounge, each home in our pet-friendly community is designed to deliver truly elevated apartment living.
Explore our floor plans below and take a moment to envision the life you deserve, where refined interiors, premium finishes, and thoughtful design converge to create a space you’ll be proud to call home. That life can be yours at Residences at Southlake. Contact us or tour today.
Straightforward Pricing, Thoughtfully Shared
Remarkable living starts with transparency. We provide a complete overview of potential costs upfront, giving you the confidence to make informed decisions before you lease.
View the Complete Fee Guide
*Your TOTAL MONTHLY PRICE reflects our commitment to clarity and includes BASE RENT plus all MANDATORY MONTHLY FEES AND CHARGES. It does not include variable or usage-based fees, optional services, situational fees, or charges required at or before move-in or at move-out. These variable fees—such as utilities or third-party services—may change based on provider rates, resident usage, or other external factors. Base rent is informed by the local market. Security deposit amounts (if required) may be adjusted based on screening results. Residents are responsible for damages beyond ordinary wear and tear and may be required to maintain renters insurance or obtain a liability waiver, if offered. As part of our commitment to transparency, all required local tenant-rights disclosures will be provided during the application process. Our team is available to walk you through any details.
Floor plans are artist’s rendering. All dimensions are approximate. Actual product and specifications may vary in dimension or detail. Not all features are available in every home. Prices and availability are updated regularly. Contact a representative for details.